

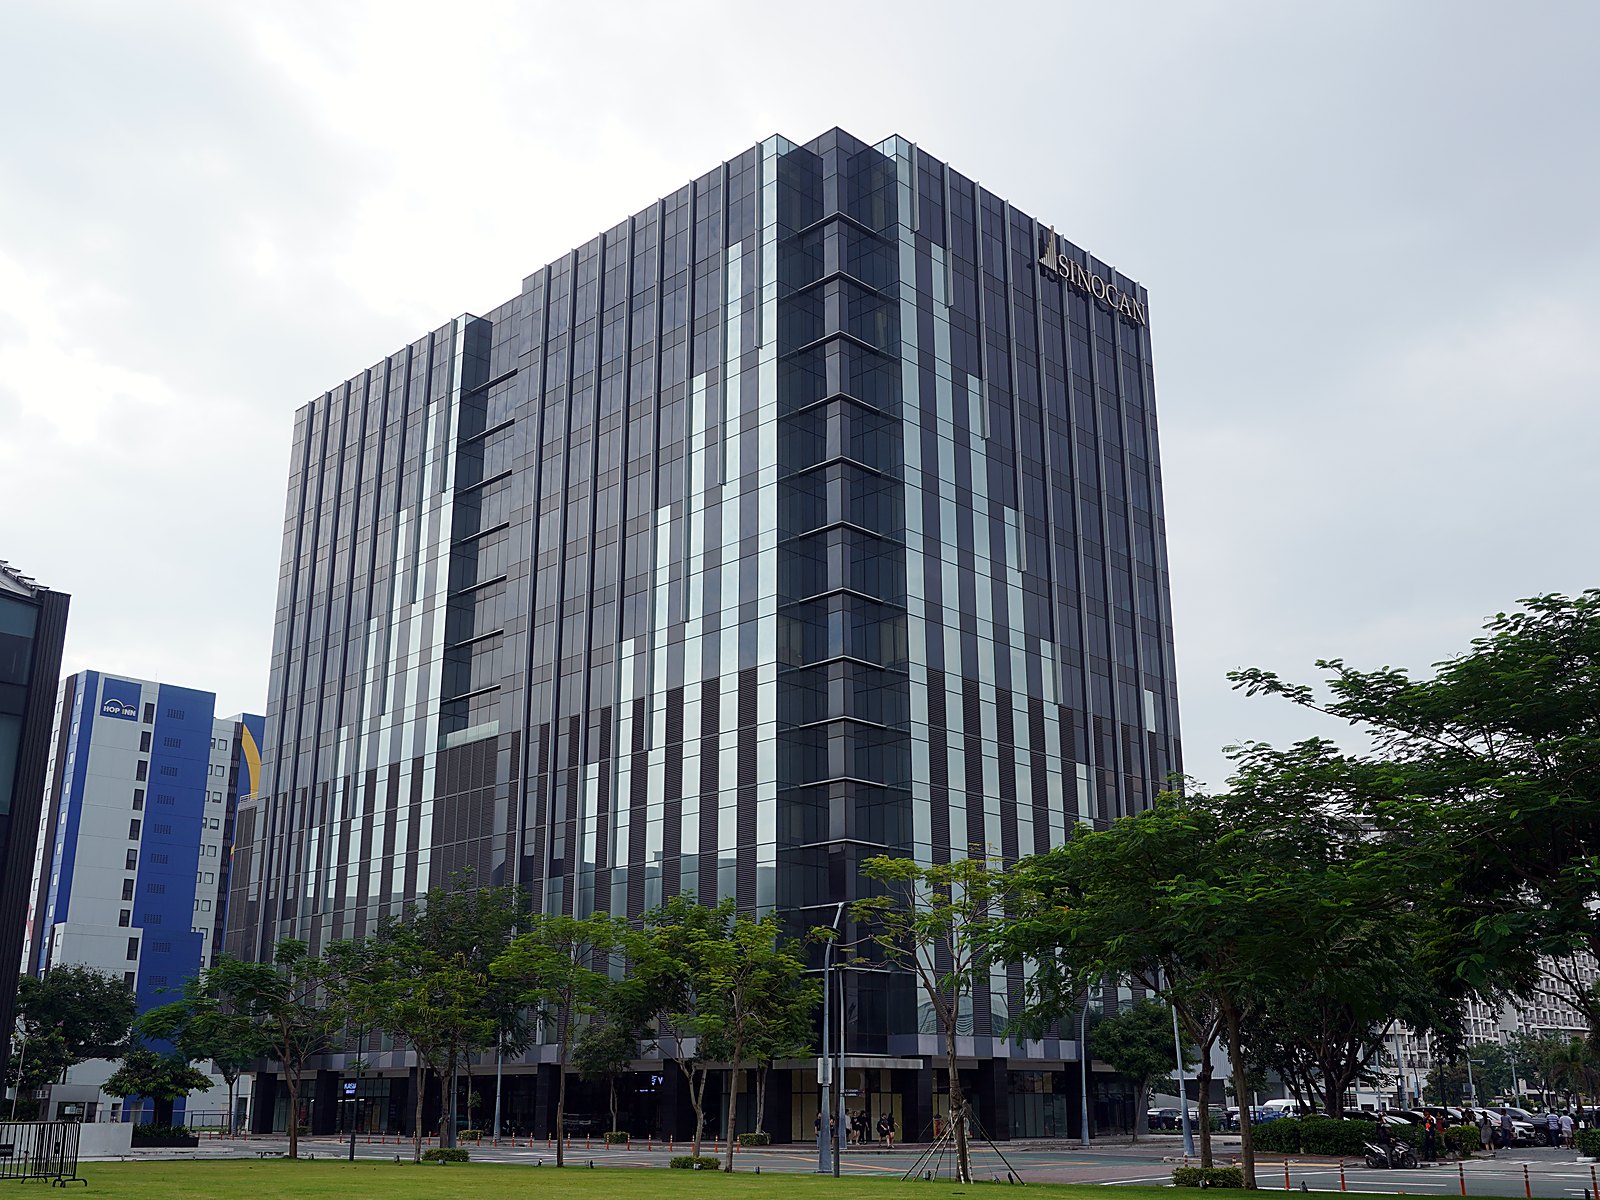
Double-Glazed Facade
Insulating glass keeps cool air in and the tropical sun out, reducing cooling load across every floor.

GRADE A OFFICE BUILDING · ASEANA, PARAÑAQUE
Sinocan Corporate Center delivers premium office and commercial floors in the heart of Aseana — engineered for efficiency, designed for the long term, located where business moves.
About the Building
Strategically positioned at B. Cabrera corner C. Legaspi, Sinocan Corporate Center sits within the Aseana Business Park — a master-planned district along Manila Bay with direct access to NAIA, the Entertainment City corridor, and the Manila–Cavite Expressway.
Developed by Sinocan Realty Corp., the building is designed and built by an experienced team of award-winning consultants. Every system — from the double-glazed envelope to the variable refrigerant flow air conditioning — is specified to exceed local Green Building standards and reduce long-term operating cost.
Terrific location. Great service. Efficient systems.
Building Highlights
Insulating glass keeps cool air in and the tropical sun out, reducing cooling load across every floor.
Variable Refrigerant Flow system with individual zone control. Exceeds international green building HVAC standards by 20%.
Energy-efficient LED fixtures cut lighting operating costs by up to 60% compared with conventional systems.
Multi-level parking with mechanical lifts at 33.61 sq.m. per slot, plus a vehicle detection system. All remaining slots available to incoming tenants.
Filtered fresh-air circulation on every floor. Low-VOC, non-toxic paints and finishes throughout the building.
Building Management System, CCTV-ready, 100% diesel back-up power, fire alarm system, and vehicle detection.
Available Spaces
From compact retail bays at street level to consolidated office floors above — Sinocan Corporate Center can accommodate single-tenant headquarters or multi-tenant lease configurations.
| Floor / Unit | Approx. Area | Use | Notes | Status |
|---|---|---|---|---|
| Ground Floor — Shops G01–G07 | 680.04sq.m. available | Commercial / Retail | Seven shops, 118–179 sq.m. · G05 semi-fitted · Kasia Mart and Voge in occupancy | Partially Occupied |
| 2nd Floor — Units 201–202 | 719.36sq.m. | Commercial + Parking | Two units · 28 parking slots on this level | Available |
| 3rd Floor — Units 301–302 | 542.11sq.m. | Commercial + Parking | Two units · 38 parking slots on this level | Available |
| 5th – 8th Floors | — | Parking | 57 slots per floor · 228 slots across four levels | Building Use |
| 9th Floor | 1,655.01sq.m. | Office / BPO | Spaces by IWG — entire floor | Occupied |
| 10th Floor | 1,434.21sq.m. available | Office / BPO | Seven units available · Unit 1005 leased to China Construction | Partially Occupied |
| 12th Floor Wellness Floor | 1,655.01sq.m. | Wellness & Medical Aesthetics | Dedicated clinic cluster · divisible into suites | Available |
| Typical Office Floors (11, 14, 15) | 1,655.01sq.m. / floor | Office / BPO | Three floors · eight units each · 4,965.03 sq.m. total | Available |
| 16th Floor | 1,434.21sq.m. available | Office | Seven units available · Unit 1605 leased to PayMoCo | Partially Occupied |
| 17th Floor | 1,568.44sq.m. | Office — Premium Floor | Six larger units, 198–316 sq.m. | Available |
| Available Now | 12,998.41sq.m. of 15,397.40 sq.m. total leasable | |||
Areas are indicative and subject to final measurement. Availability is current as of the date of publication. Lease terms are provided on request.
Ideal Uses
Sinocan Corporate Center is curated for a balanced, complementary tenant mix — street-level lifestyle and service brands, full-floor corporate occupiers, and a growing cluster of wellness and medical providers on the upper floors.
Ground Floor
High-visibility frontage on B. Cabrera and C. Legaspi with 5.20 m floor-to-floor heights and 4.20 m clearances — suited to concepts that need volume and presence.
2nd & 3rd Floors
682.53 sq.m. podium floors that can be taken whole or subdivided — ideal for destination concepts that benefit from ground-floor adjacency without street-level rent.
Upper Floors
Full 1,669.54 sq.m. floor plates with VRF zoning, filtered fresh-air circulation and low-VOC finishes — a clinical-grade environment for healthcare and professional occupiers.
Featured Opportunity
We are assembling a single, purpose-curated floor for aesthetic, wellness and regenerative medicine providers — creating a destination cluster rather than isolated units. Dedicated to the 12th floor, a full 1,669.54 sq.m. plate that can be subdivided into clinic suites with shared reception and patient circulation.
Aesthetic & Wellness
Medical aesthetics, dermatology and cosmetic clinics — operators of the calibre of Shinagawa, Belo and Aivee.
Regenerative Medicine
Stem cell therapy and regenerative treatment providers — operators of the calibre of Villa Medica.
Supporting Services
Diagnostics, imaging, IV and recovery lounges, and allied wellness practices that complete the patient journey.
Brand names shown indicate the category and calibre of operator being sought. They do not represent existing tenants, executed leases, or ongoing negotiations.
Enquire About This FloorOur Tenants
Sinocan Corporate Center is already home to established local and international brands across coworking, fintech, construction, mobility and retail.

Coworking & Flexible Offices
Entire 9th Floor

Financial Technology
16th Floor

Construction & Engineering
10th Floor
Mobility & Automotive
Ground Floor

Retail & Convenience
Ground Floor
Tenant logos reproduced with permission of the respective brands.
Floor Plans
Select a floor to view its clean layout and unit schedule. Each unit number below corresponds to the label shown on the architectural plan.
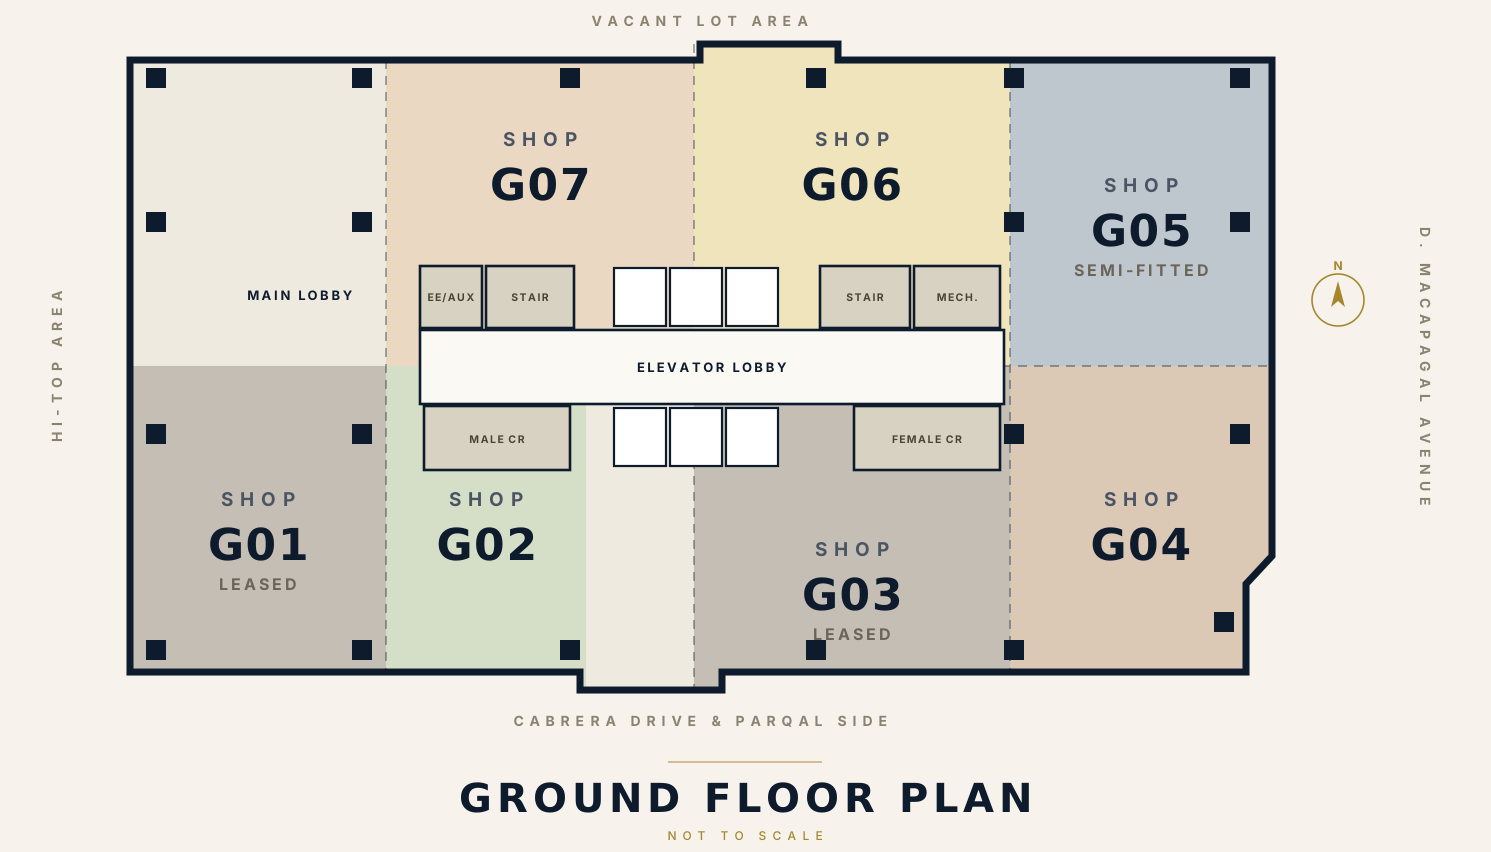
| Unit No. | Area | Status |
|---|
Available now: — sq.m.· Floor total: 982.42 sq.m.
Plans shown are indicative and not to scale. High-resolution drawings available on request. Unit numbers correspond to labels on the architectural plans.
Building Specifications
Location
Sinocan Corporate Center
B. Cabrera corner C. Legaspi Streets
Aseana City, Parañaque, Metro Manila
Transport
Retail & Dining
Hospitality & Leisure
Government & Services
Development Team
Architect
Over 35 years of experience and a consistent BCI Asia Top Ten Architecture Firm in the Philippines since 2006.
Project Management
More than 30 years of experience in engineering and construction project management — quality, service and dedication.
General Contractor
43 high-rise and 26 mid-rise buildings delivered. AAA Contractor · PCAB License No. 33521. Committed to excellence, efficiency and safety.
Building Consultant
Founded in 2016 to drive the Philippine built environment toward highly efficient, healthy green developments.
Gallery
The building, the district it sits in, and the spaces already in occupation. Vacant units are shown in person — book a viewing to see them. All images carry the Sinocan watermark.


Photography is watermarked for use across social media and marketing channels. Night exterior images are architectural renderings, not photographs. Video assets to follow.
Technical FAQ
Technical and operational details most often requested by prospective tenants and their fit-out teams.
All units are turned over semi-fitted. Office floors are delivered with plain cement finish ready to receive vinyl or carpet tile; commercial units are ready to accept floor finish. Ceiling height, power provisions and sprinkler coverage are already in place — tenants complete partitions, finishes and their own fit-out works.
Yes. The building has 100% back-up diesel standby power with an automatic transfer switch (ATS) and synchronizer, supported by an 8-hour fuel day tank and a 20-hour reserve underground stainless steel fuel tank.
Air-cooled Variable Refrigerant Flow (VRF) condensing units with individual temperature control per fan coil unit — inverter type at the main lobby. Cooling check figures:
Ventilation is provided at 15 cu.ft./min per person (7 litres/sec/pax) for conditioned areas.
Heavy equipment or high-density filing should be coordinated with building administration for structural review.
Parking is provided across dedicated parking levels, including mechanical parking lifts, at a design efficiency of 33.61 sq.m. per slot. A vehicle detection system is installed. All remaining slots — net of those already allocated to existing tenants — are available to incoming tenants.
Office floors are designed for a density of 1 person per 5 sq.m., with 1 telephone line per 5 sq.m. and 1 smoke detector outlet per 112 sq.m. as required.
Standard lease term is five (5) years with a three (3) month rent-free fit-out period. Security deposit and advance rent are each equivalent to three months' gross rent. Escalation is 8% annually beginning on the third year. Final terms are subject to execution of a Contract of Lease.
Plan Your Visit
Walk-in viewings are welcome during the hours below. For a guided tour of a specific floor or unit, we recommend booking ahead so we can prepare access.
Last viewing slot begins 30 minutes before closing.
Located at the Ground Floor Lobby, Leasing & Admin Office.
Prefer a scheduled tour? Reserve a slot and we'll have the unit ready for you.
Book a Site ViewingLeasing Inquiry
For lease availability, commercial terms, and to arrange a viewing, please get in touch with our leasing team.
Leasing & Inquiries
Terra Solutions Realty
Authorized Leasing Representative
leasing@sinocan.example.com+63 (0) 000 0000
Site Address
Sinocan Corporate Center
B. Cabrera cor. C. Legaspi
Aseana City, Parañaque
Metro Manila, Philippines
Developer
Sinocan Realty Corp.
A real estate investment and development group from Metro Manila, focused on commercial real estate of lasting value.
Registration & Inquiry
Complete the form below and our leasing team will respond within one business day. Fields marked * are required.
For More Information
For lease availability, commercial terms, high-resolution floor plans, or to arrange a site inspection — reach us directly by email.
leasing@sinocan.com.ph